Golf
Three vintage trailers. One complete hospitality destination.
For Atlantic Fields in Hobe Sound, Florida, The Hudson Trailer Company converted three vintage trailers into an Airstream bar, a Spartan golf pro shop and a Spartanette restroom trailer—bringing beverage service, retail and guest facilities together in a coordinated design.
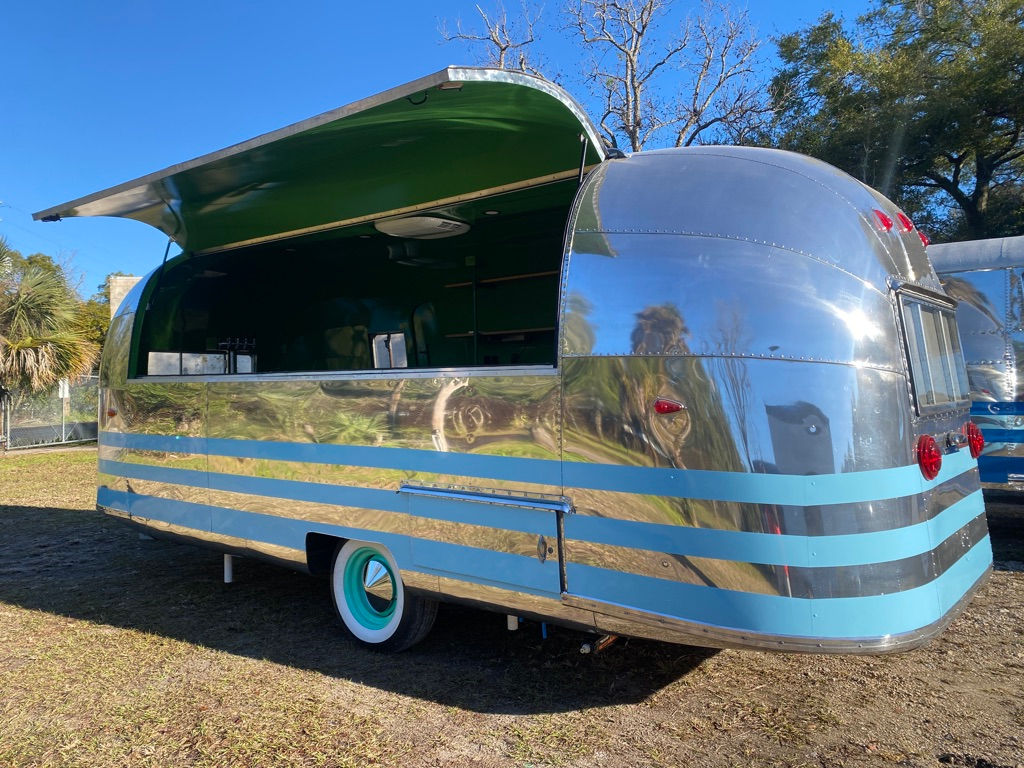
Atlantic Fields brought beverage service, golf retail and guest facilities together at the ninth hole. The three trailers were designed as one coordinated destination, with finishes suited to the property.
01
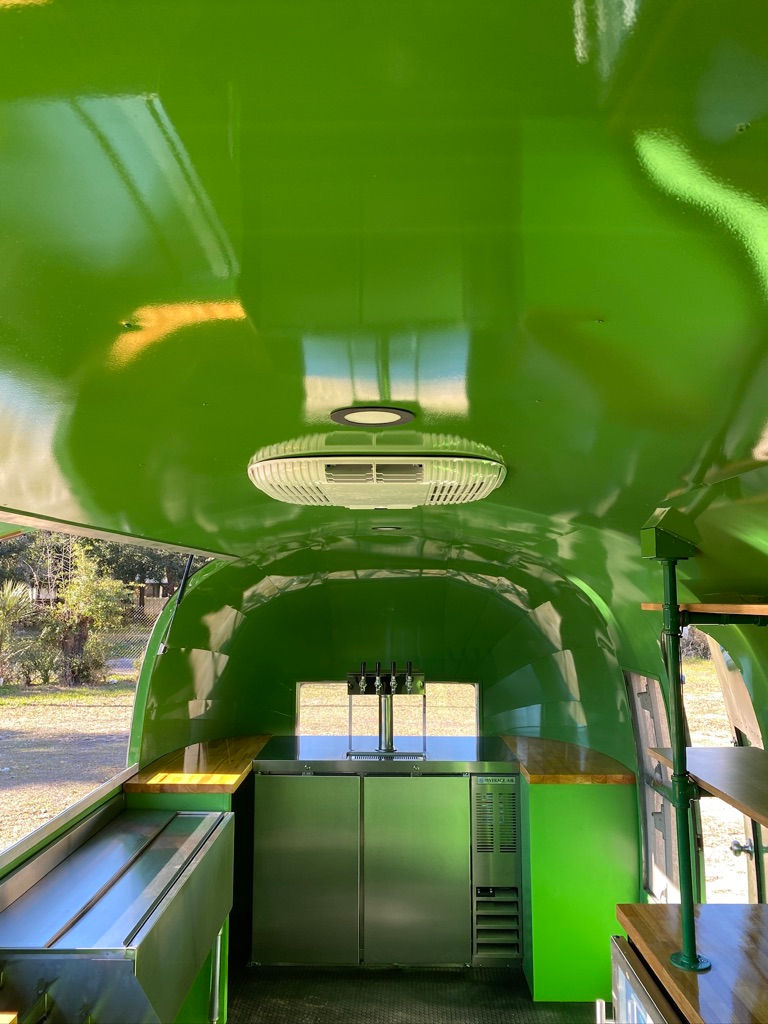
The 1957 Airstream bar
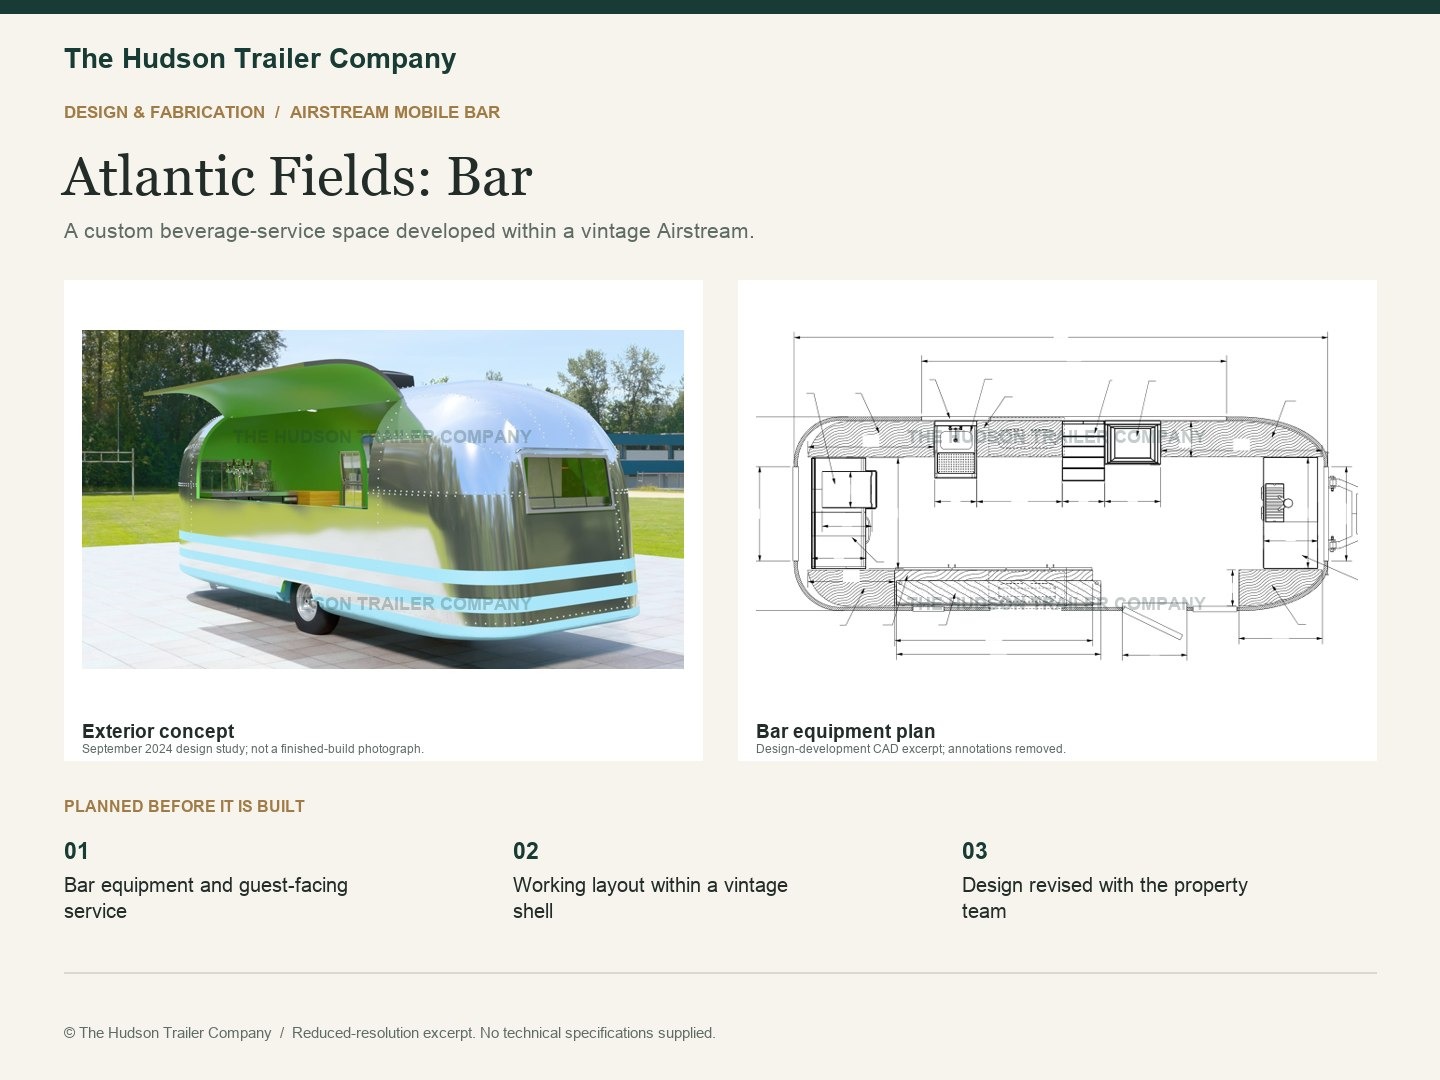
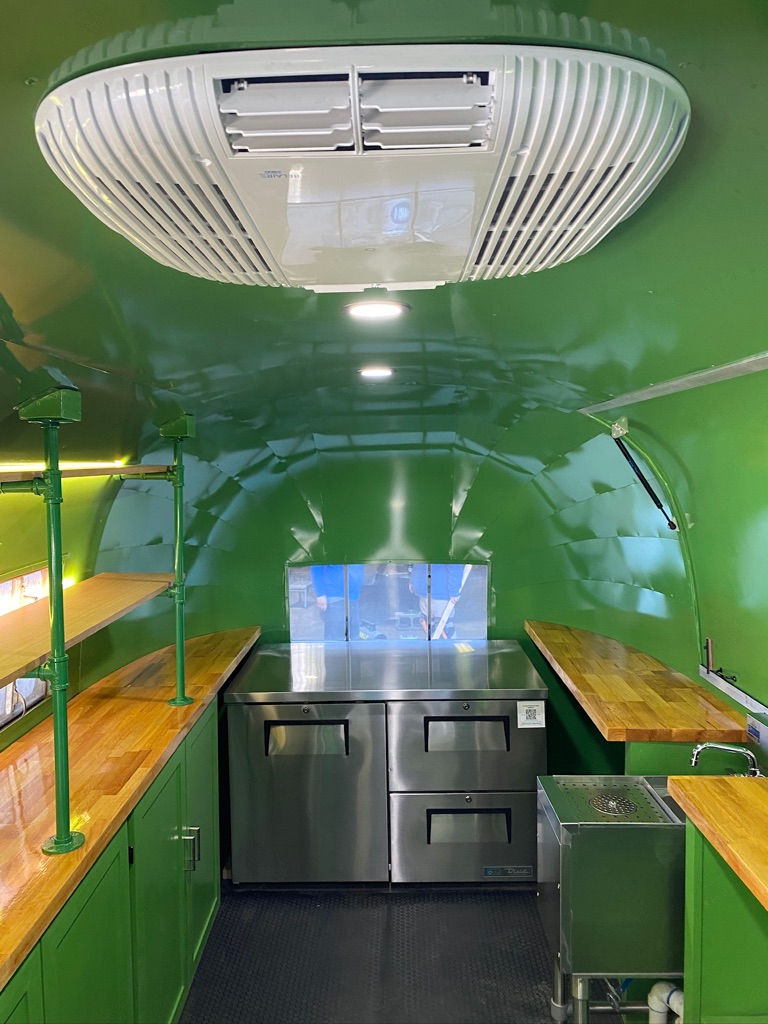
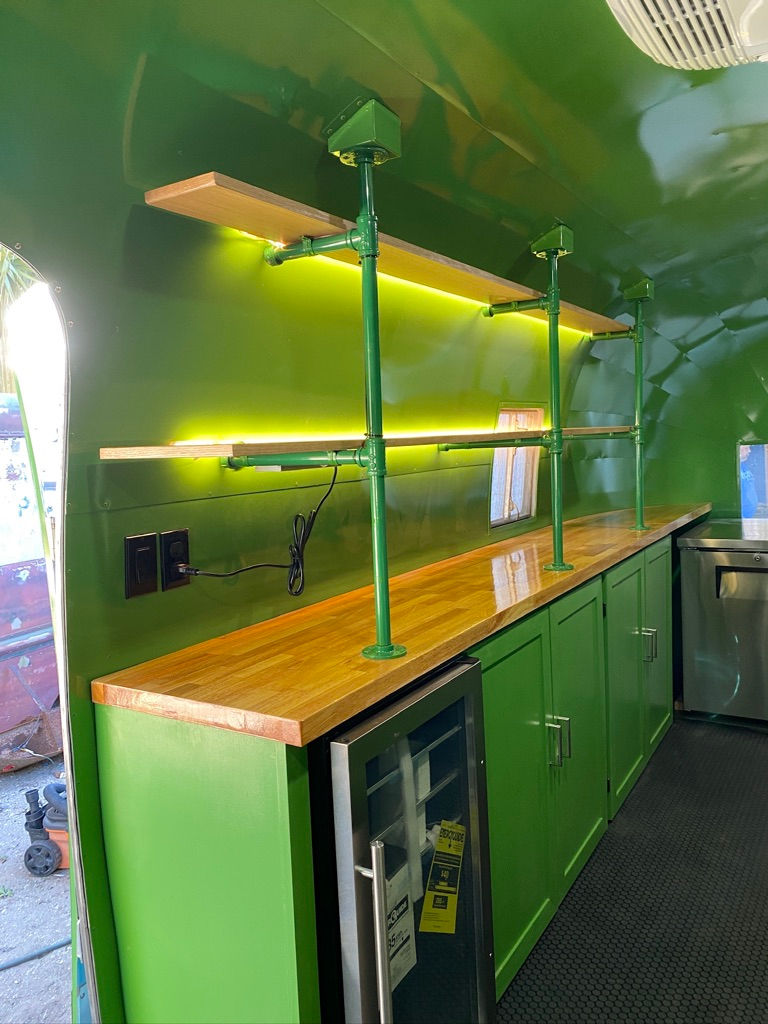
A vintage Airstream, upfitted as a mobile bar with draft and cocktail service and light bites. The polished aluminum shell is the reason it works outdoors: it reads as part of the landscape instead of a concession stand, and it sets up and closes down in minutes.
02
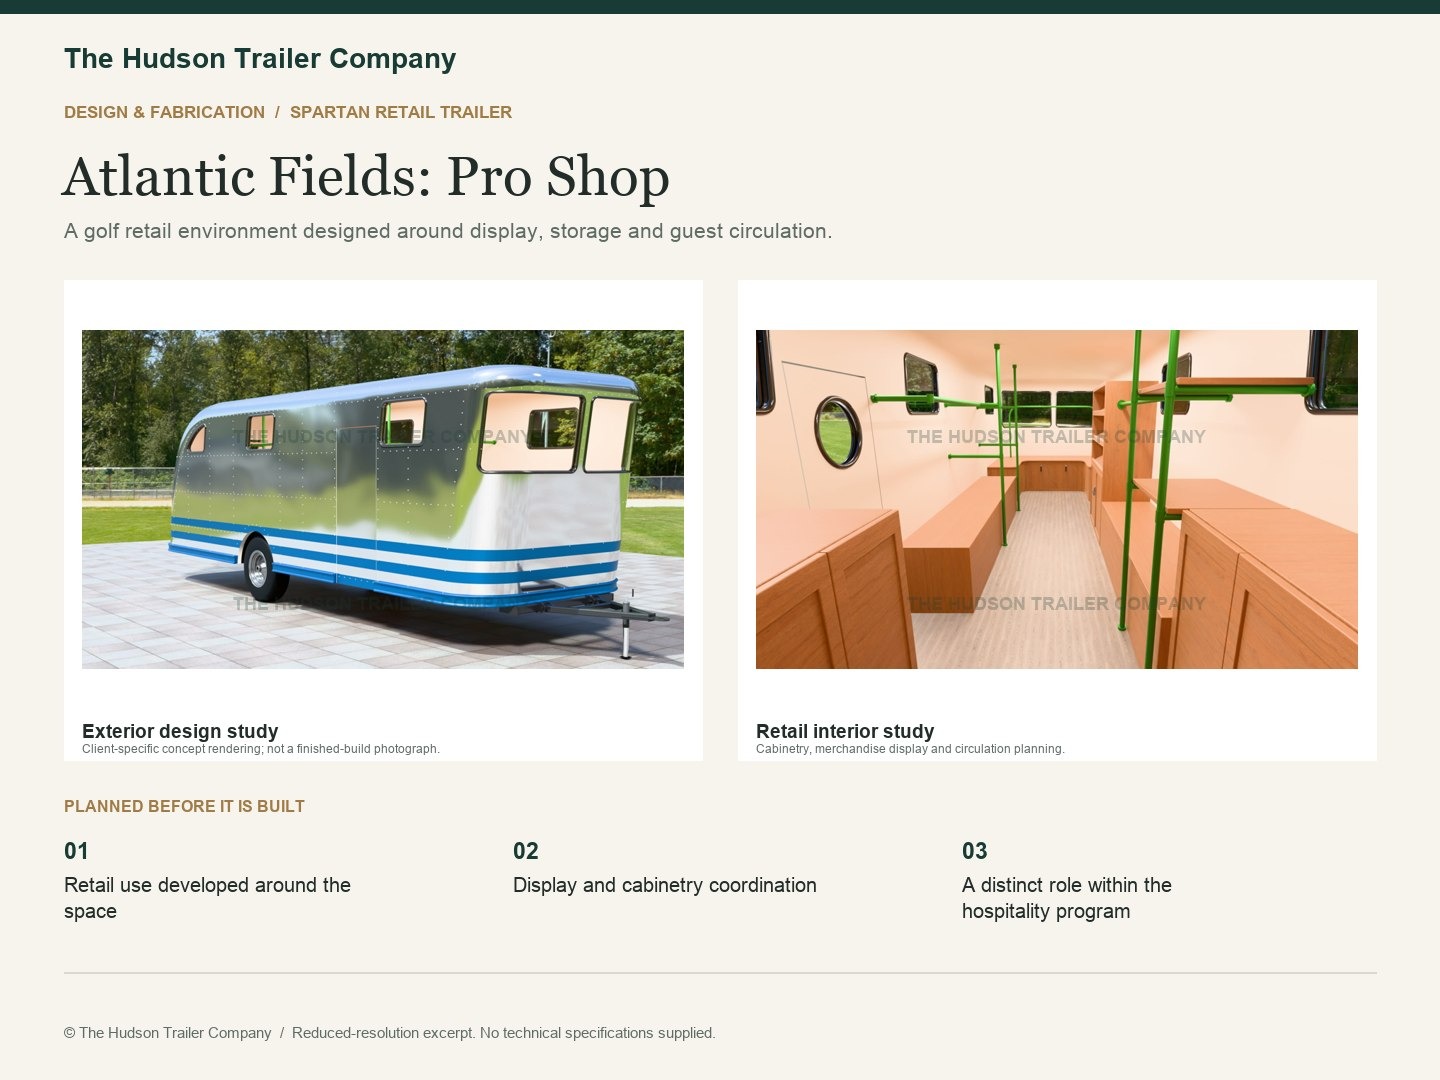
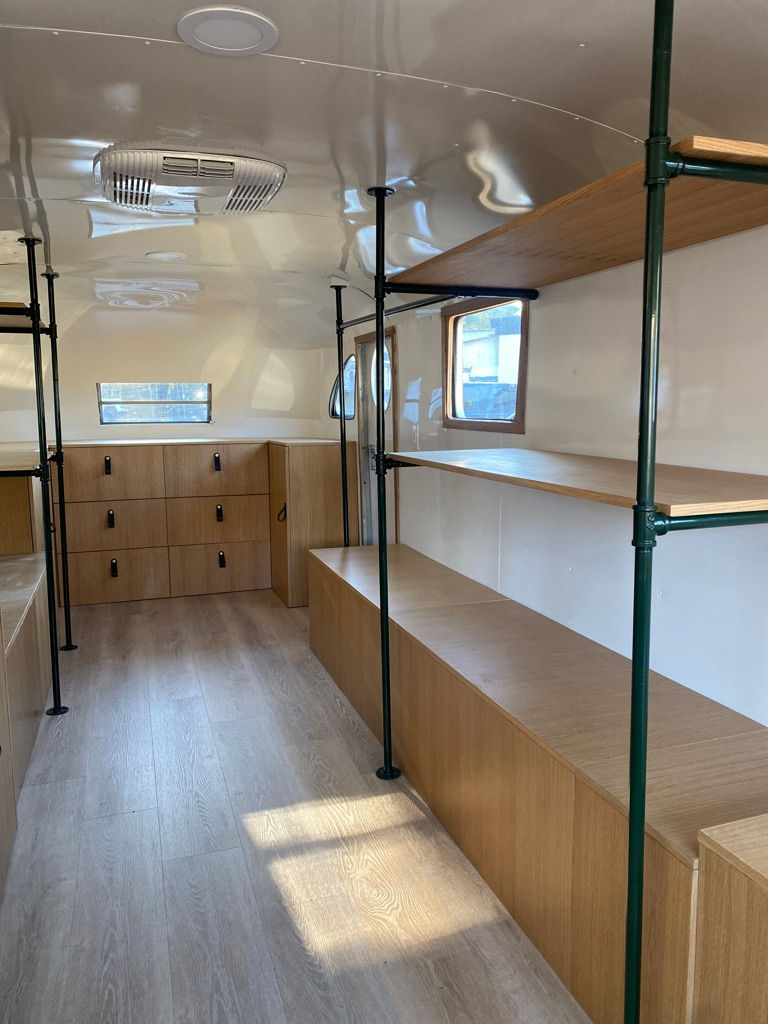
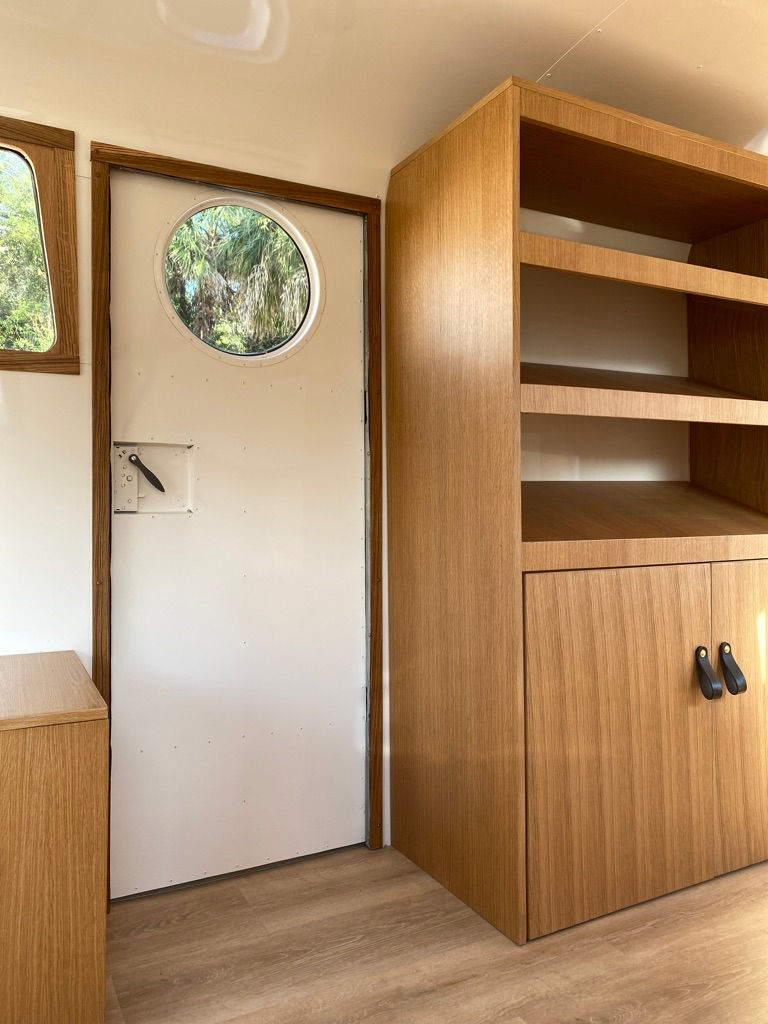
The 1948 Spartan pro shop
A vintage Spartan upfitted as a boutique retail space, holding a selected run of gear, apparel and accessories. It gives the club a second point of sale at the turn without building one, and the interior is finished as a shop rather than a store room.
03
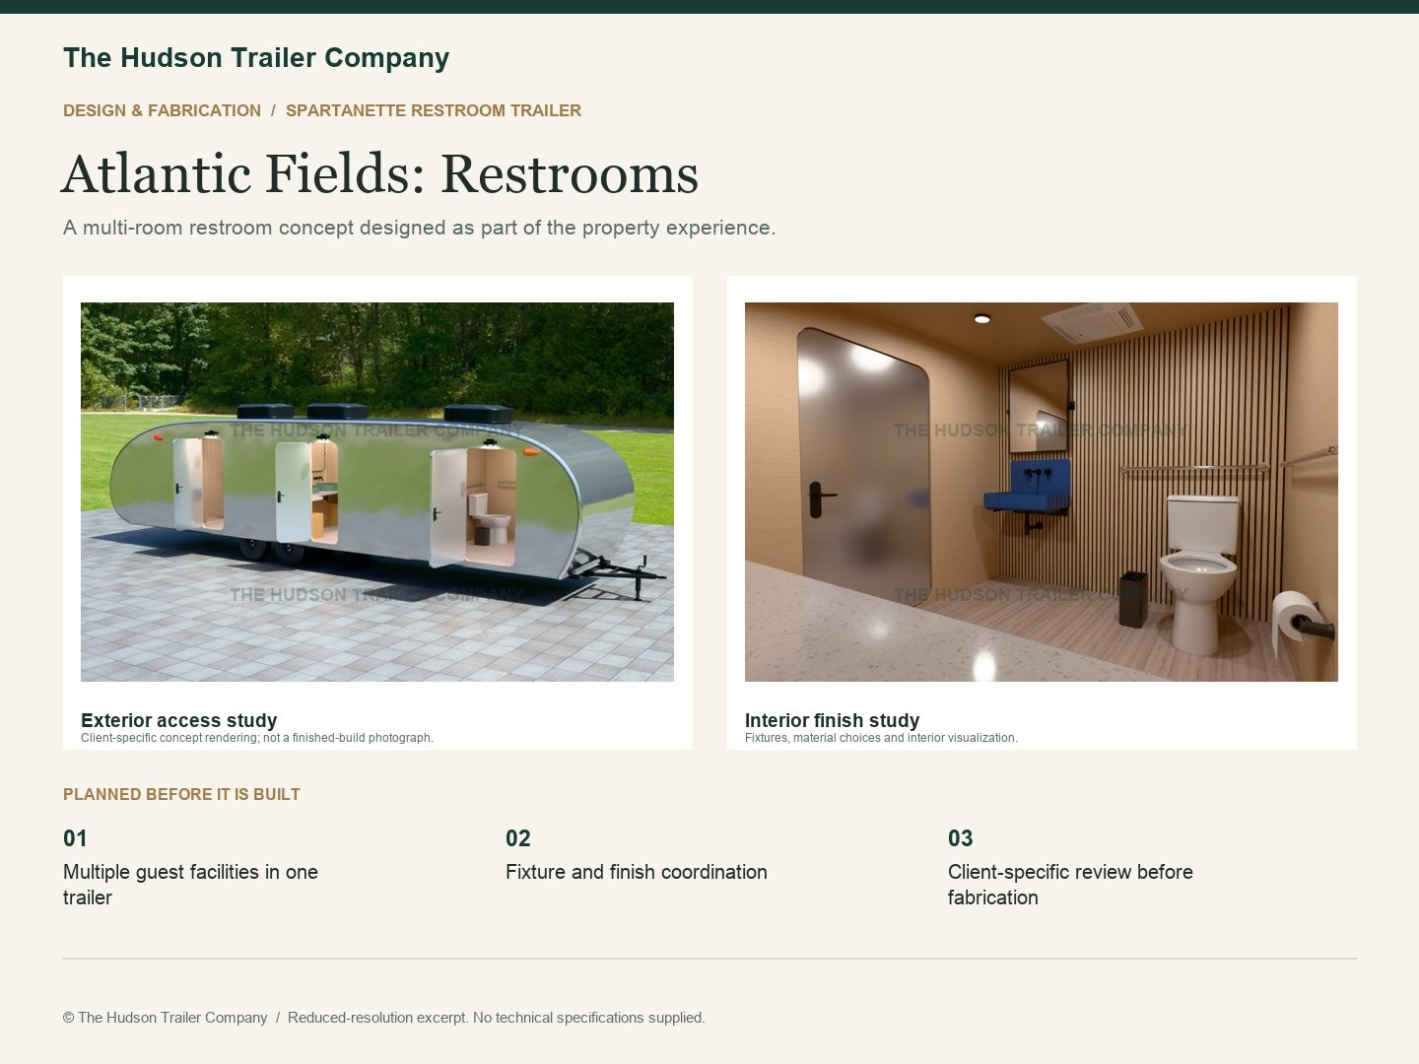
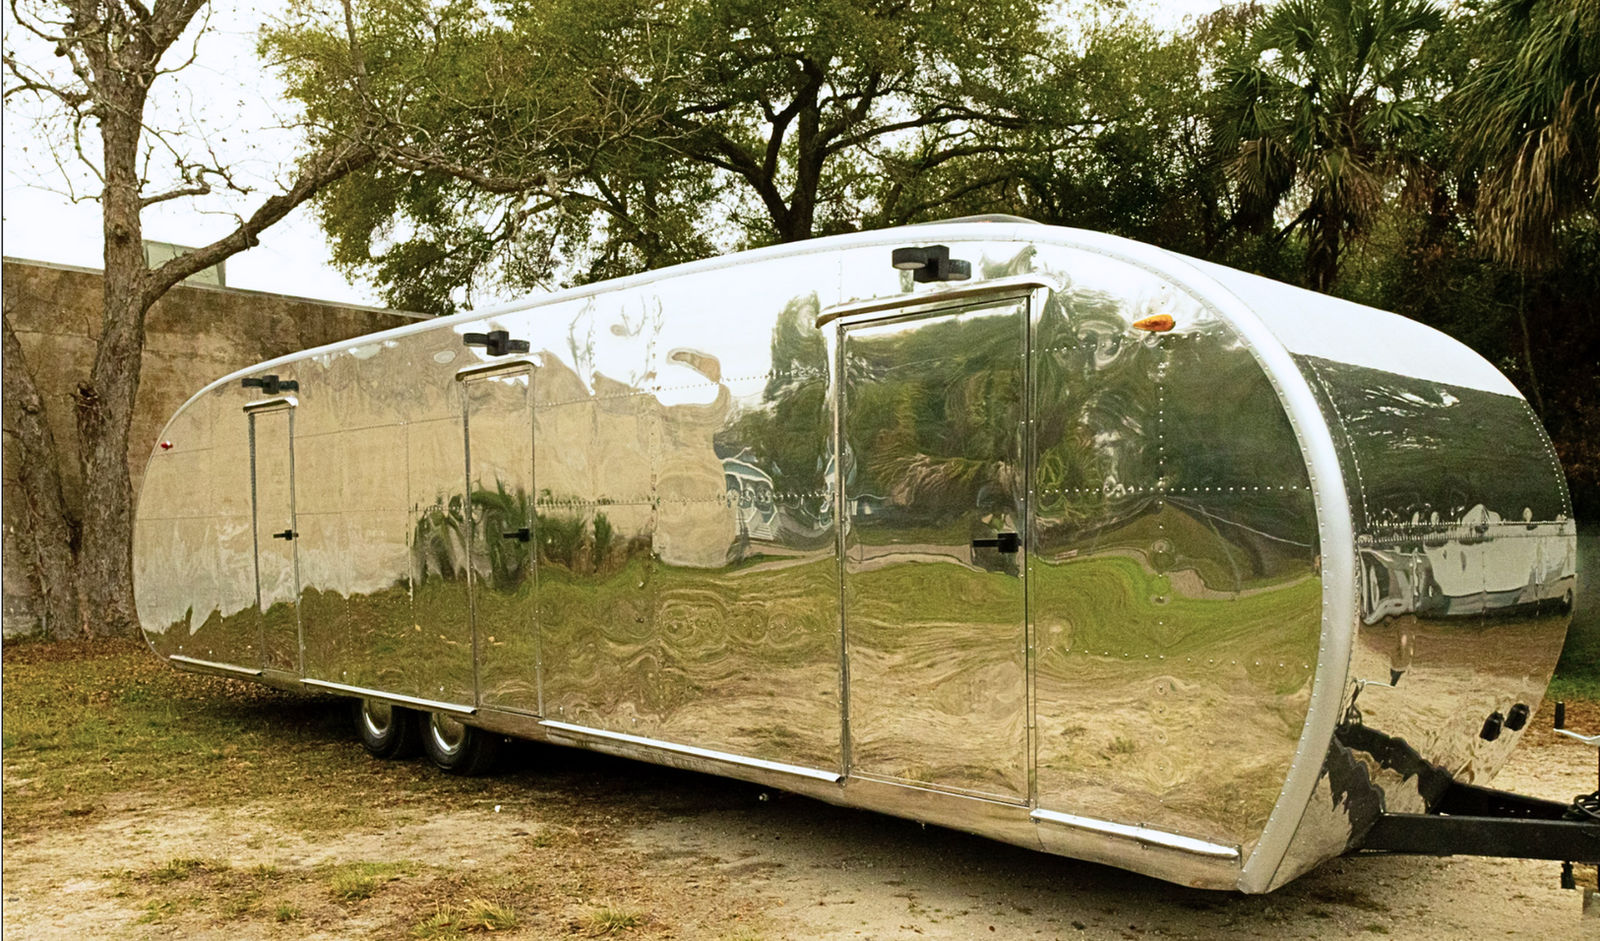
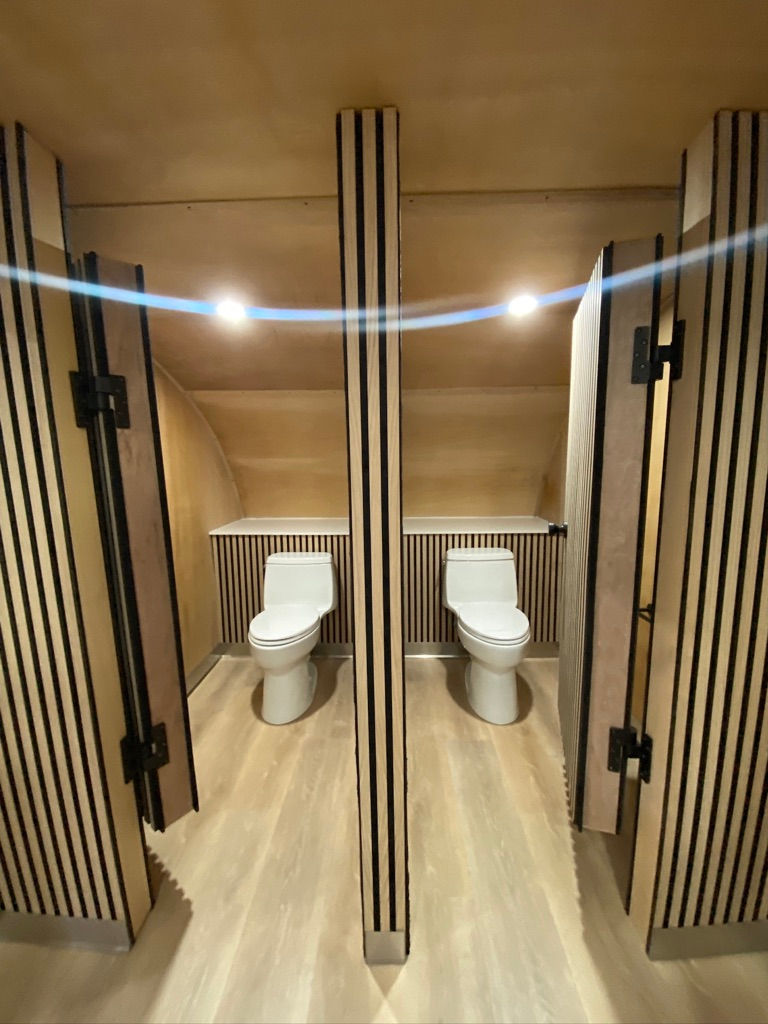
The 1952 Spartanette restroom trailer
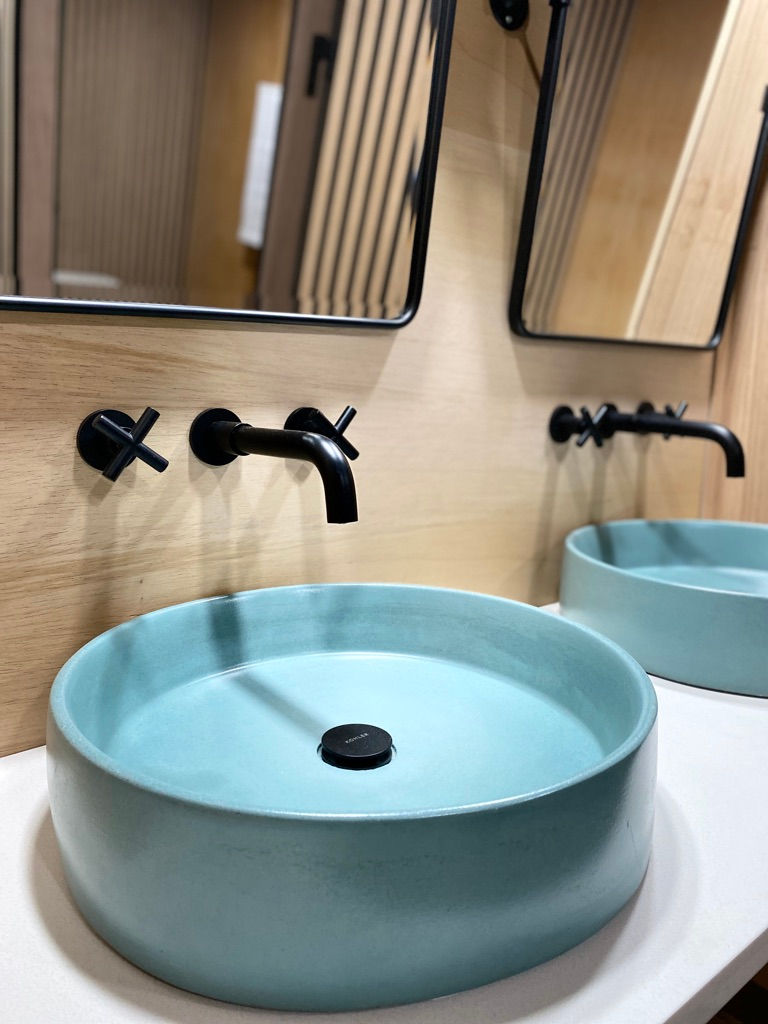
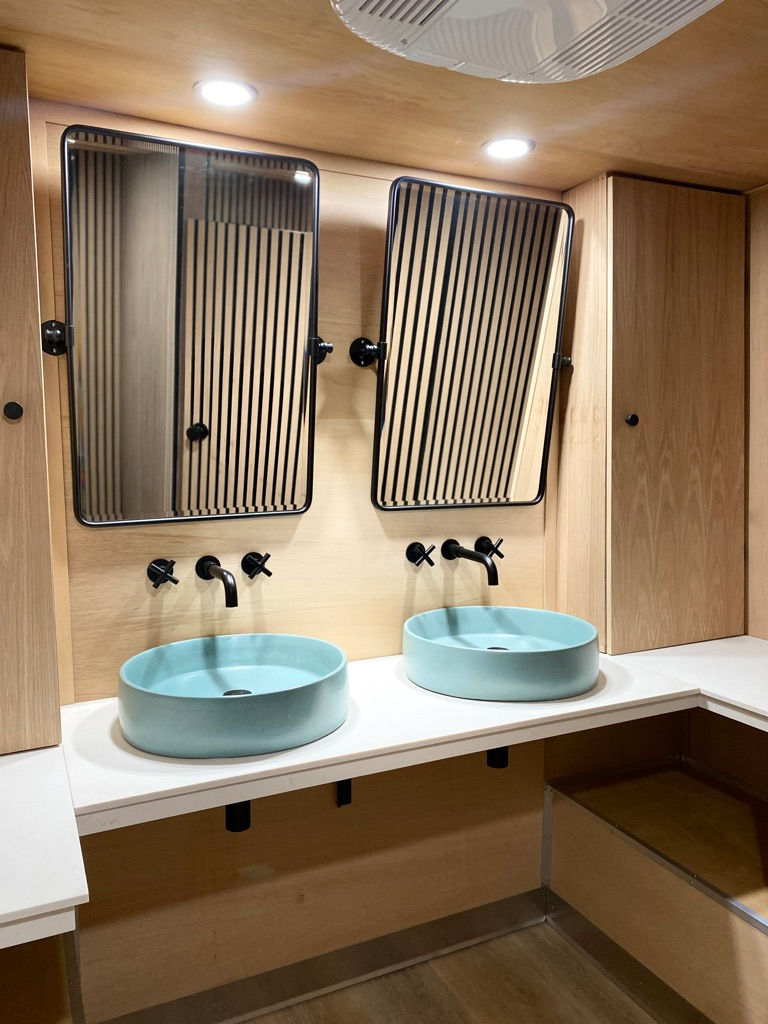
Guest facilities with separate men’s, women’s and ADA-accessible provision, climate controlled and finished to the standard of the rest of the property.
04
Designed as one destination
The three were developed together, so the finishes, the colors and the way each one opens for service belong to the same scheme. The result is a stop at the turn that the club programs like a venue, not three trailers that happen to be parked near each other.
Watch
Vintage Trailer Park at Atlantic Fields
Planning hospitality on your property?
We build on-course bars, kitchens, pro shops and comfort stations for golf and country clubs, and multi-unit programs for resorts and developments. See golf and country clubs.
Let’s talk about your build.
Gallery
Tell us what you want to build.
Share your vision and book a free consultation.